Jayalakshmi Interiors is a Coimbatore-based team trusted for villa interior design, modular kitchens, wardrobes, TV units and full-home turnkey delivery across Tamil Nadu. At Sai Gardenia Villas we have completed interiors for multiple premium villas—including the published RMC 3-storey villa—so materials, vendors and site rhythm are already proven on the ground.
Below is a walk-through of this RMC villa at Sai Gardenia: what we designed, how it supports daily living, and why specifications like 710-grade BWP plywood, soft-close hinges and tandem kitchen baskets matter when you want interiors that still look tight after years of use. Ready to discuss your floor plan? Book a free consultation—we respond fastest to Coimbatore and nearby areas.
Project snapshot
Location
Sai Gardenia Villas, Coimbatore, Tamil Nadu
Typology
Independent villa – full interior turnkey
Status
Completed & handover-ready
Cluster experience
Interiors delivered across several villas at Sai Gardenia
Homeowner
This showcase home belongs to Kalpana Ponnusubramanian—shared with her kind permission alongside our standard Sai Gardenia villa scope and materials.
Scope highlights
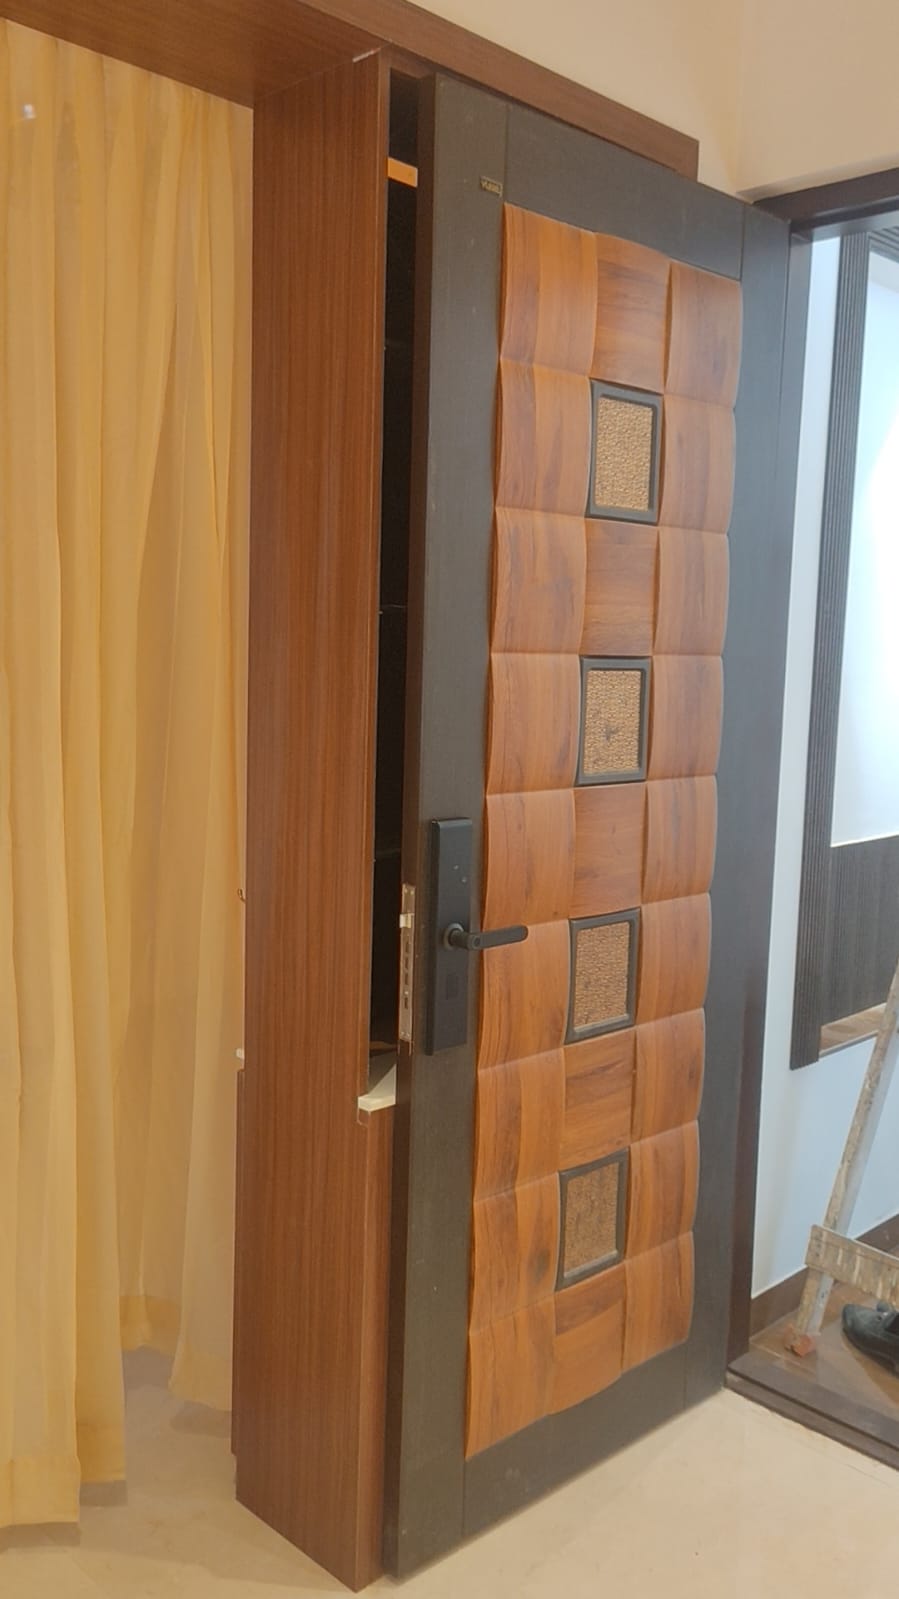
- Designer main door with smart lock
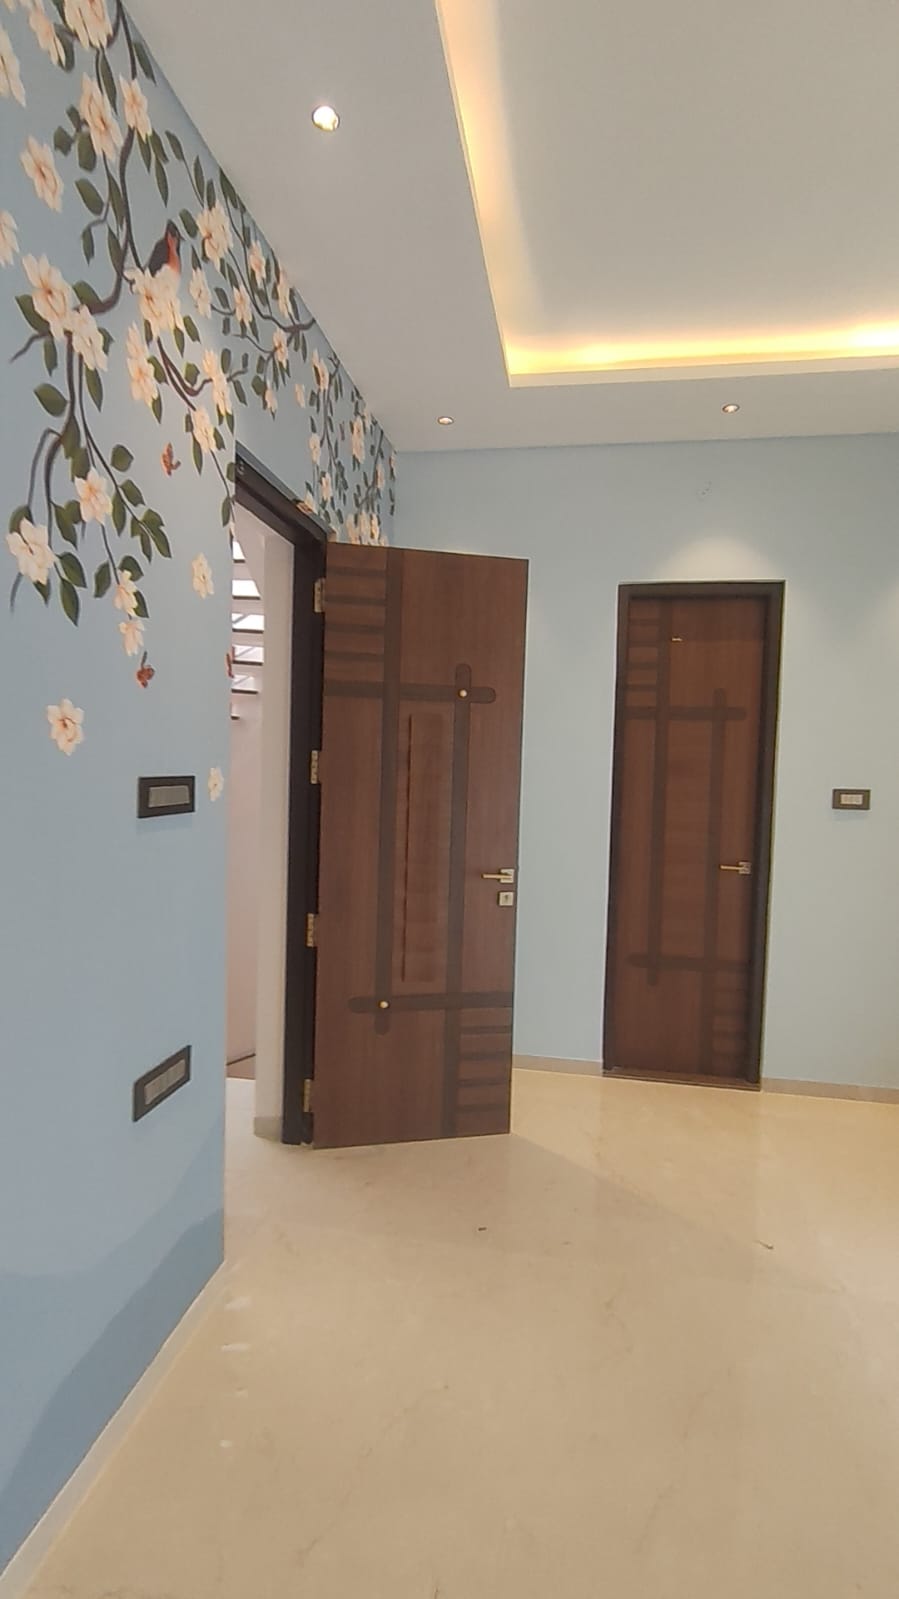
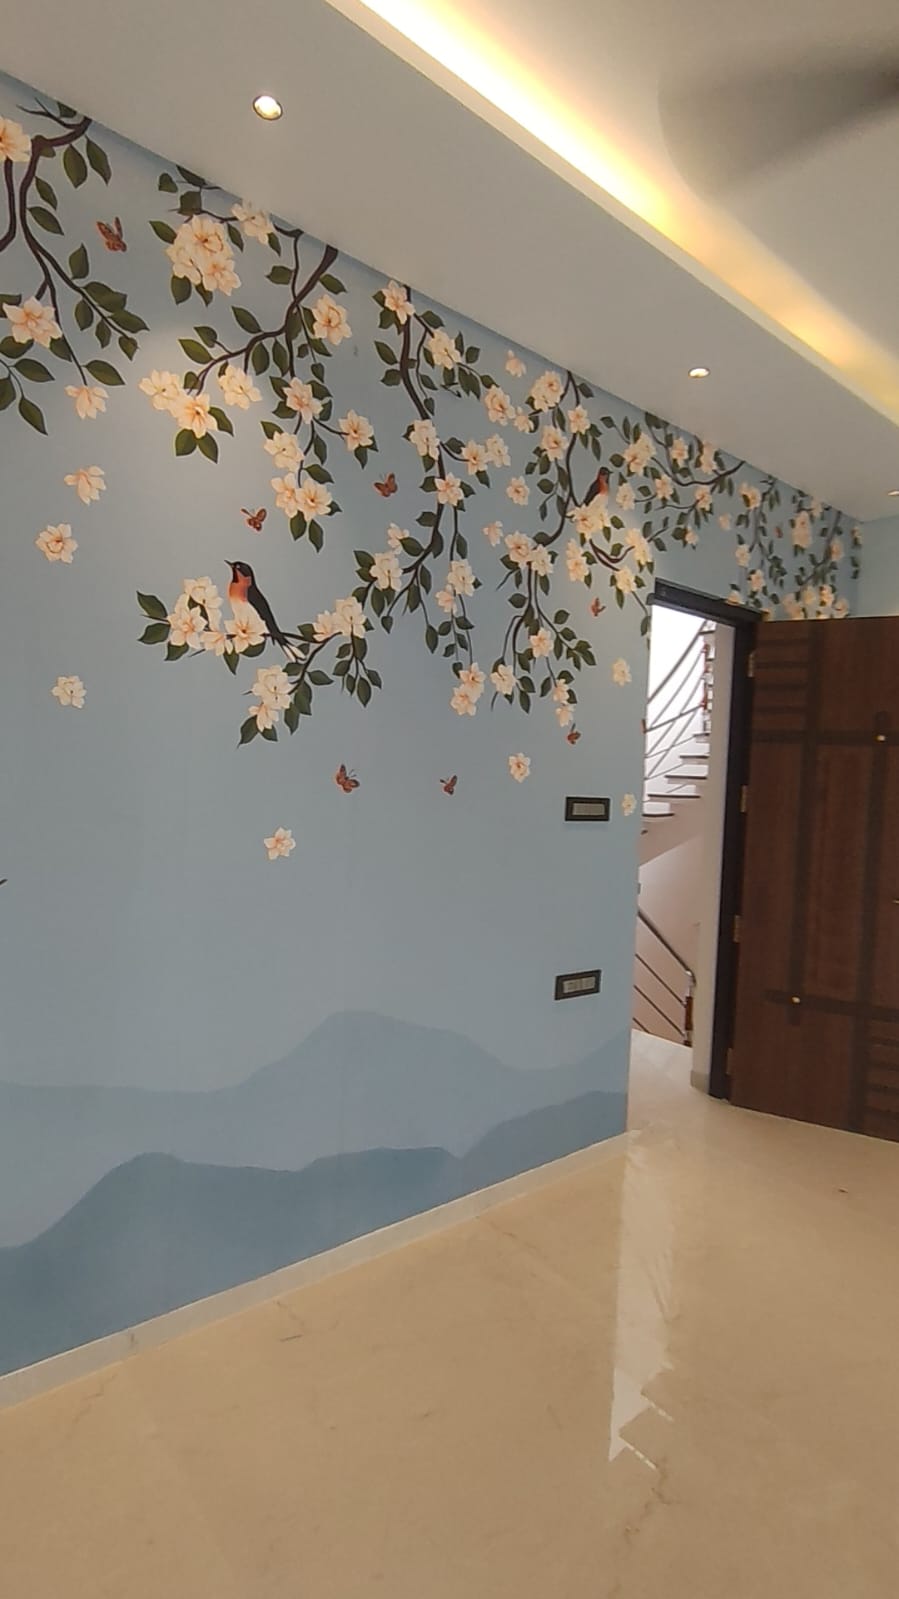
- Custom murals & passage woodwork
- Study with desk + glass overhead cabinets
- Modular kitchen – red & white theme
- Living TV wall – fluted panels & LED
- Master bedroom – backlit headboard
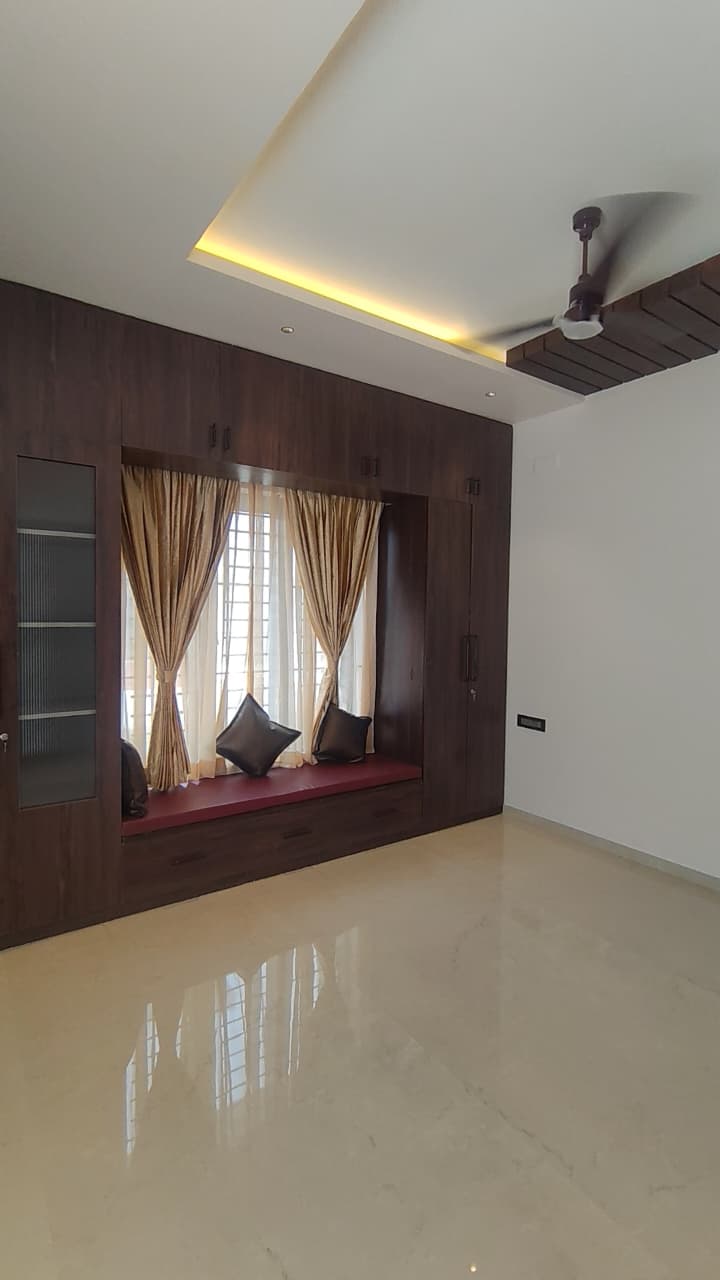
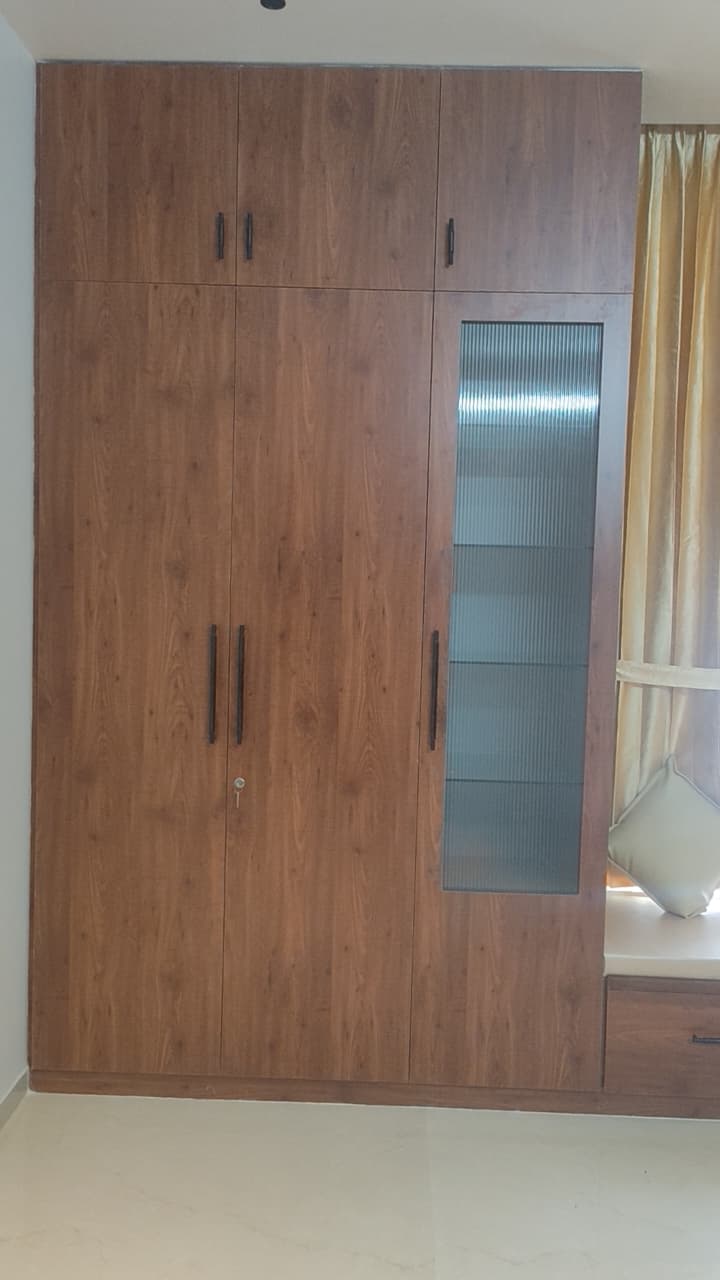
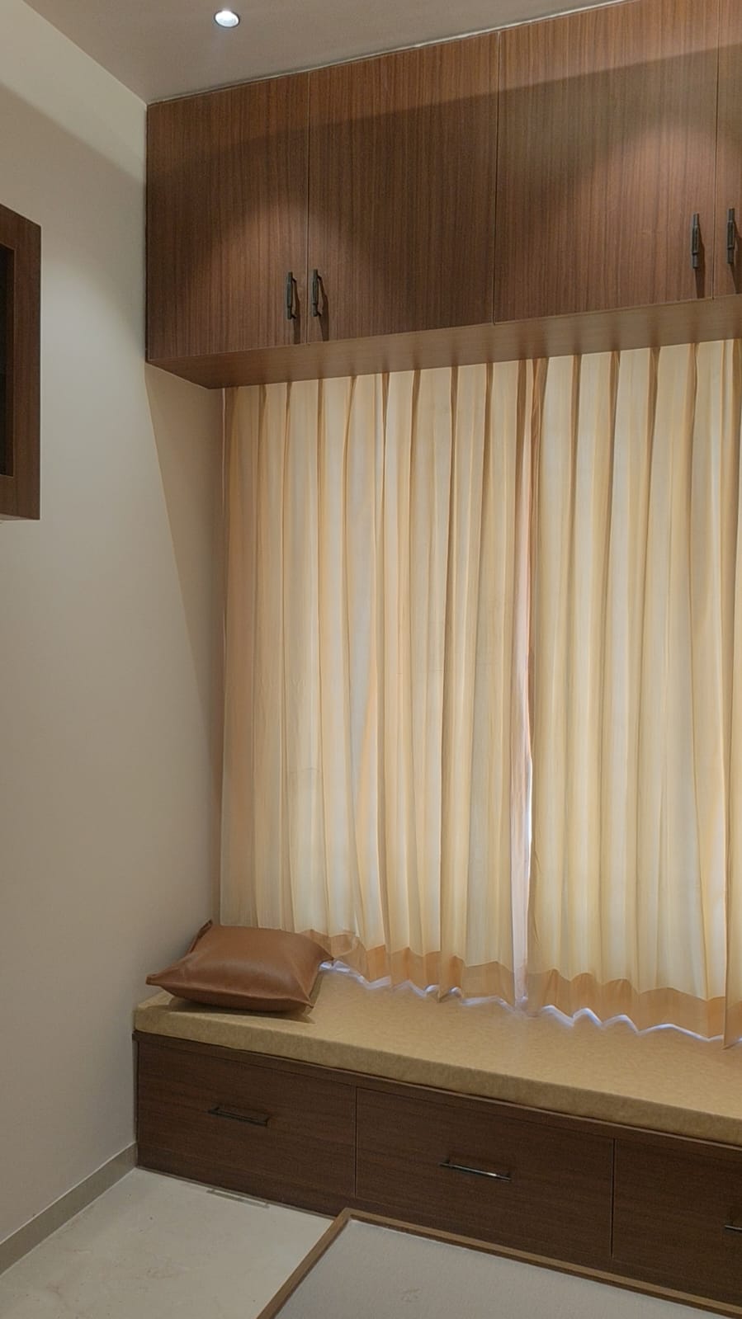
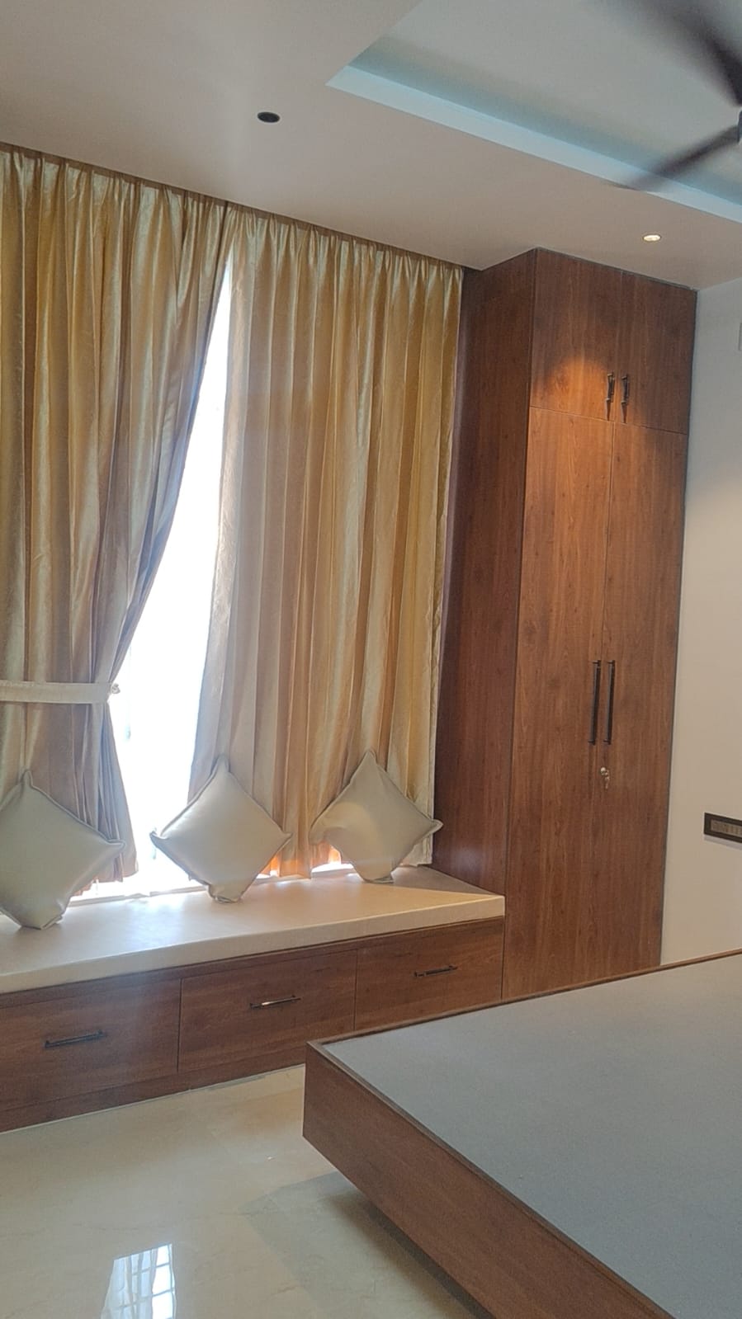
- Built-in wardrobes, window seats & loft
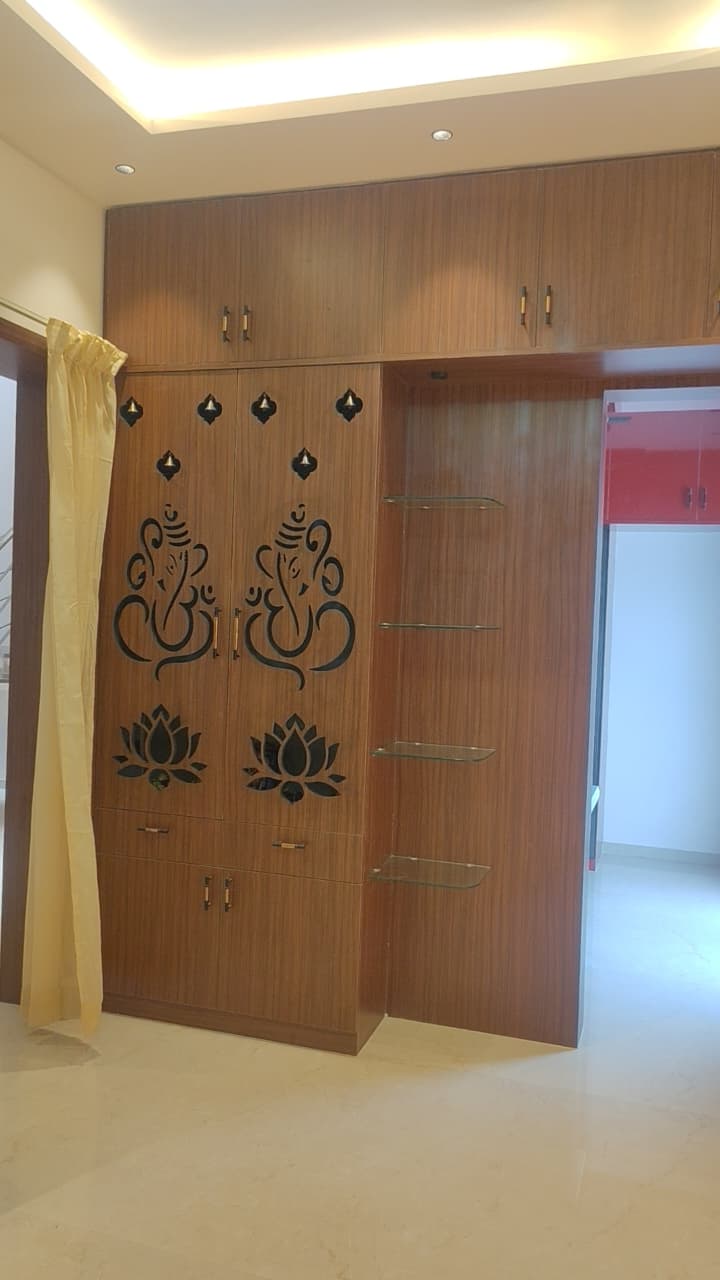
- CNC-detailed puja unit with glass shelves
Materials & hardware (Sai Gardenia / RMC villa standard)
- 710-grade BWP plywood for moisture-prone areas and long-term dimensional stability
- Soft-close hinges on shutters for silent daily use
- Tandem / premium kitchen baskets, pull-outs and chimney-ready overhead storage where designed
- High-gloss or matte laminates / acrylic combinations with quality edge banding
- Integrated LED profiles, cove lighting and display spotlights for feature walls
Design direction
This home leans warm contemporary: rich wood tones, crisp whites, a confident red modular kitchen, soft blues in the study mural, and layered lighting so every feature wall reads well at night. The goal is simple—family-friendly luxury that still photographs beautifully for years.
Entrance & first impression
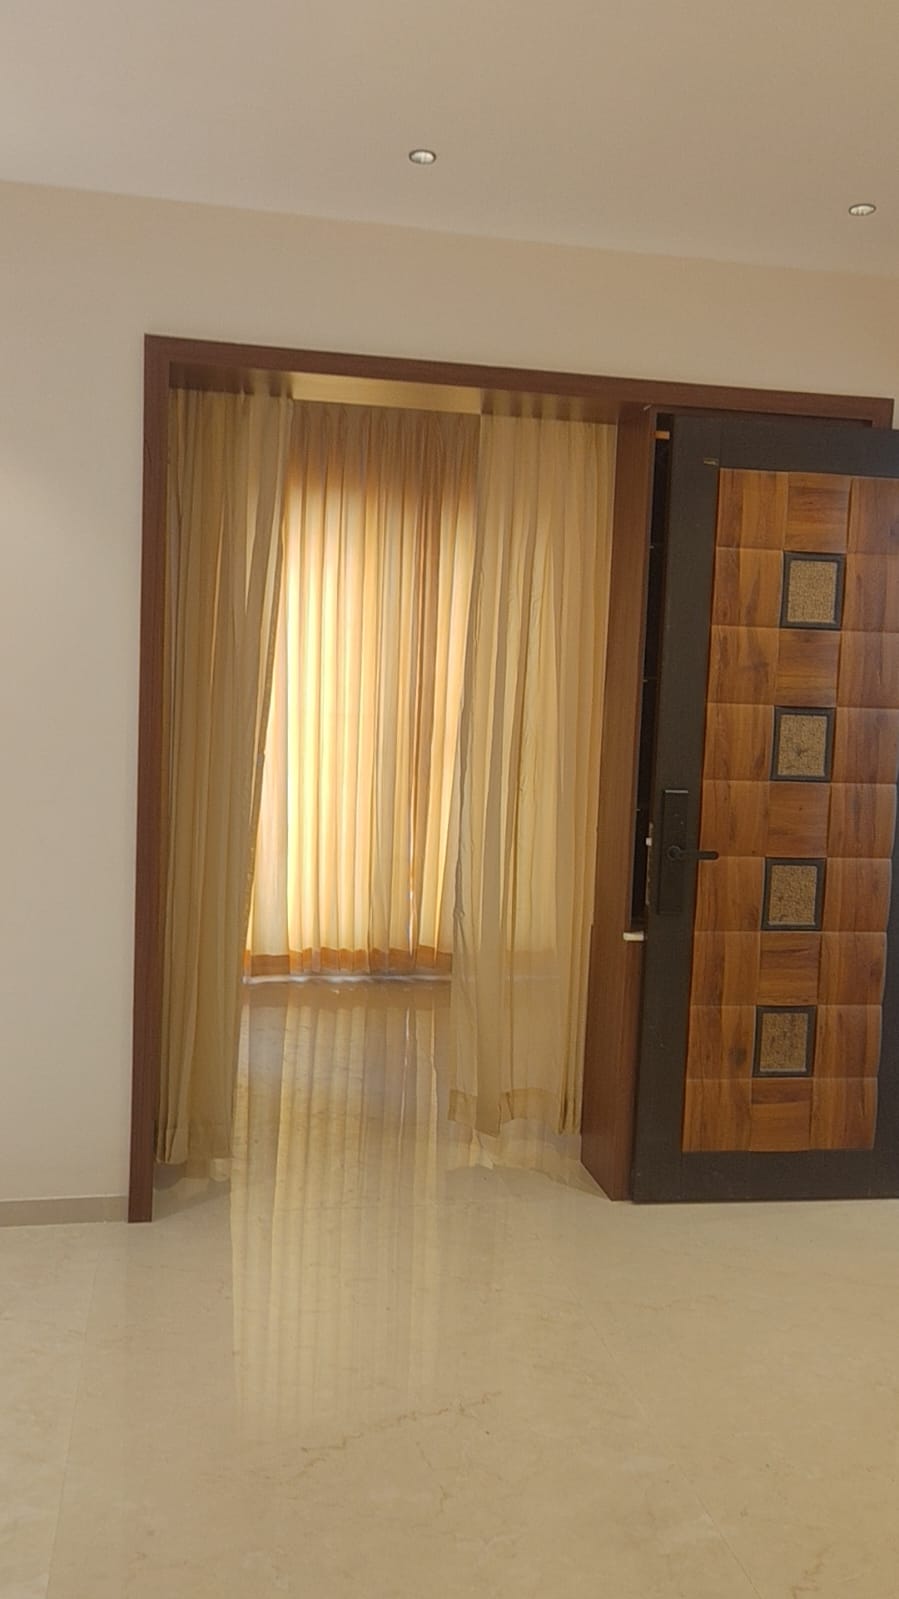
The main door combines 3D-textured wood panels, metallic accents and a digital smart lock—the first signal that this Coimbatore villa is finished to a higher spec. Inside, sheer curtains and polished flooring bounce natural light deep into the home—ideal for Tamil Nadu’s bright days.
Hallways, murals & display niches
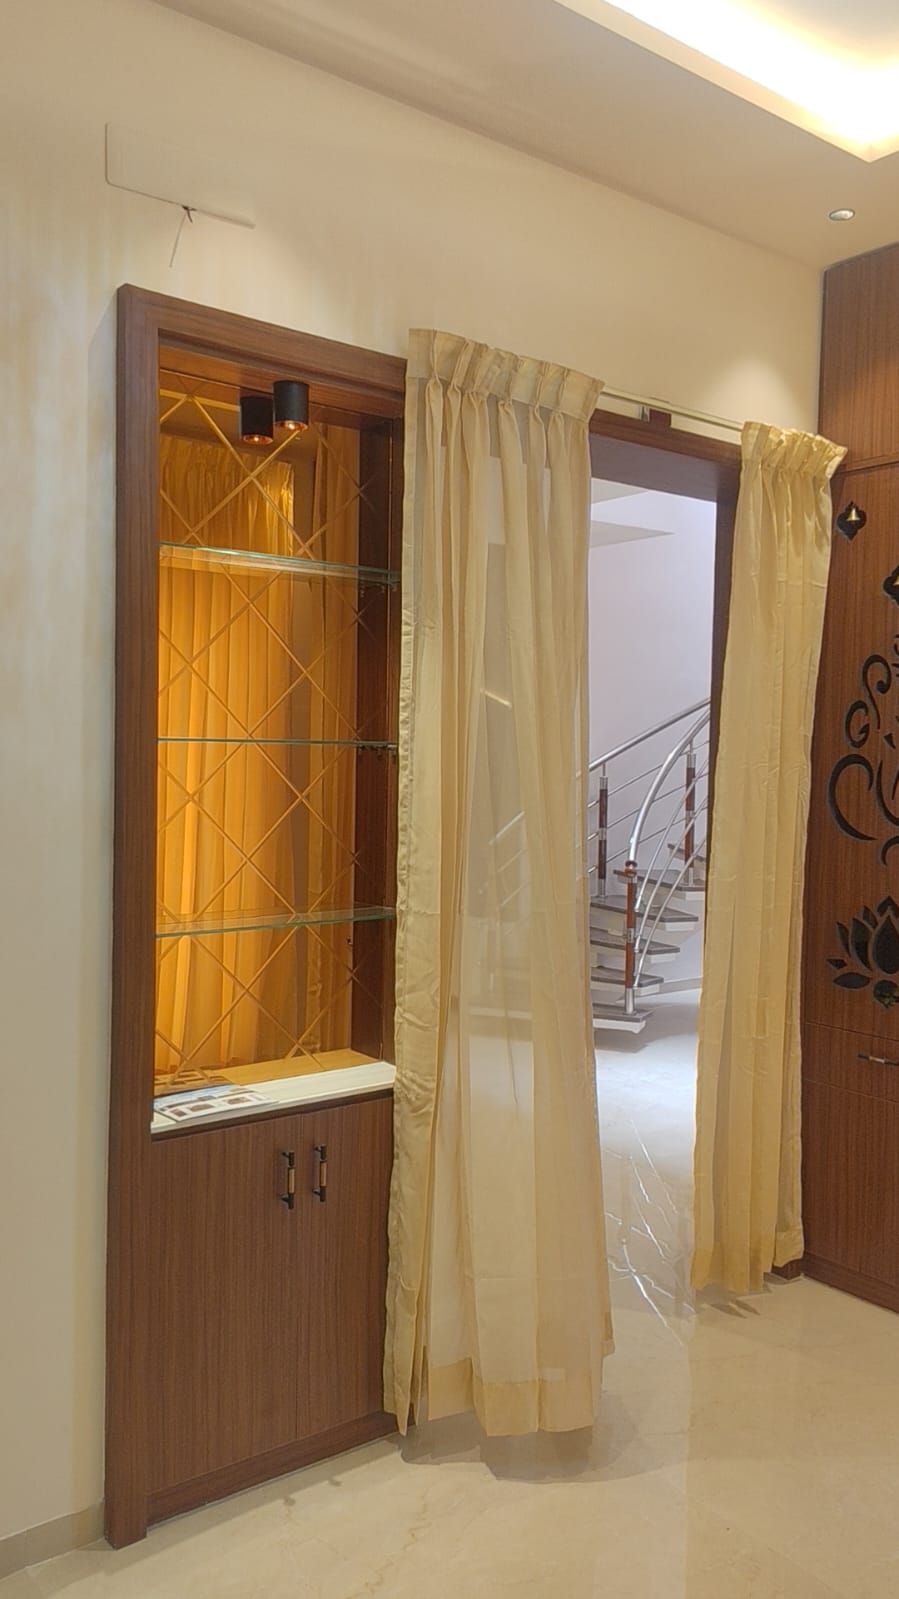
Passages are not “leftover space”—they carry custom floral murals, designer door sets and a glass display cabinet that anchors the view towards the staircase. If you are searching for interior designers in Coimbatore who handle paint, mural coordination and woodwork as one package, this is the level of integration we deliver.
Study & home office
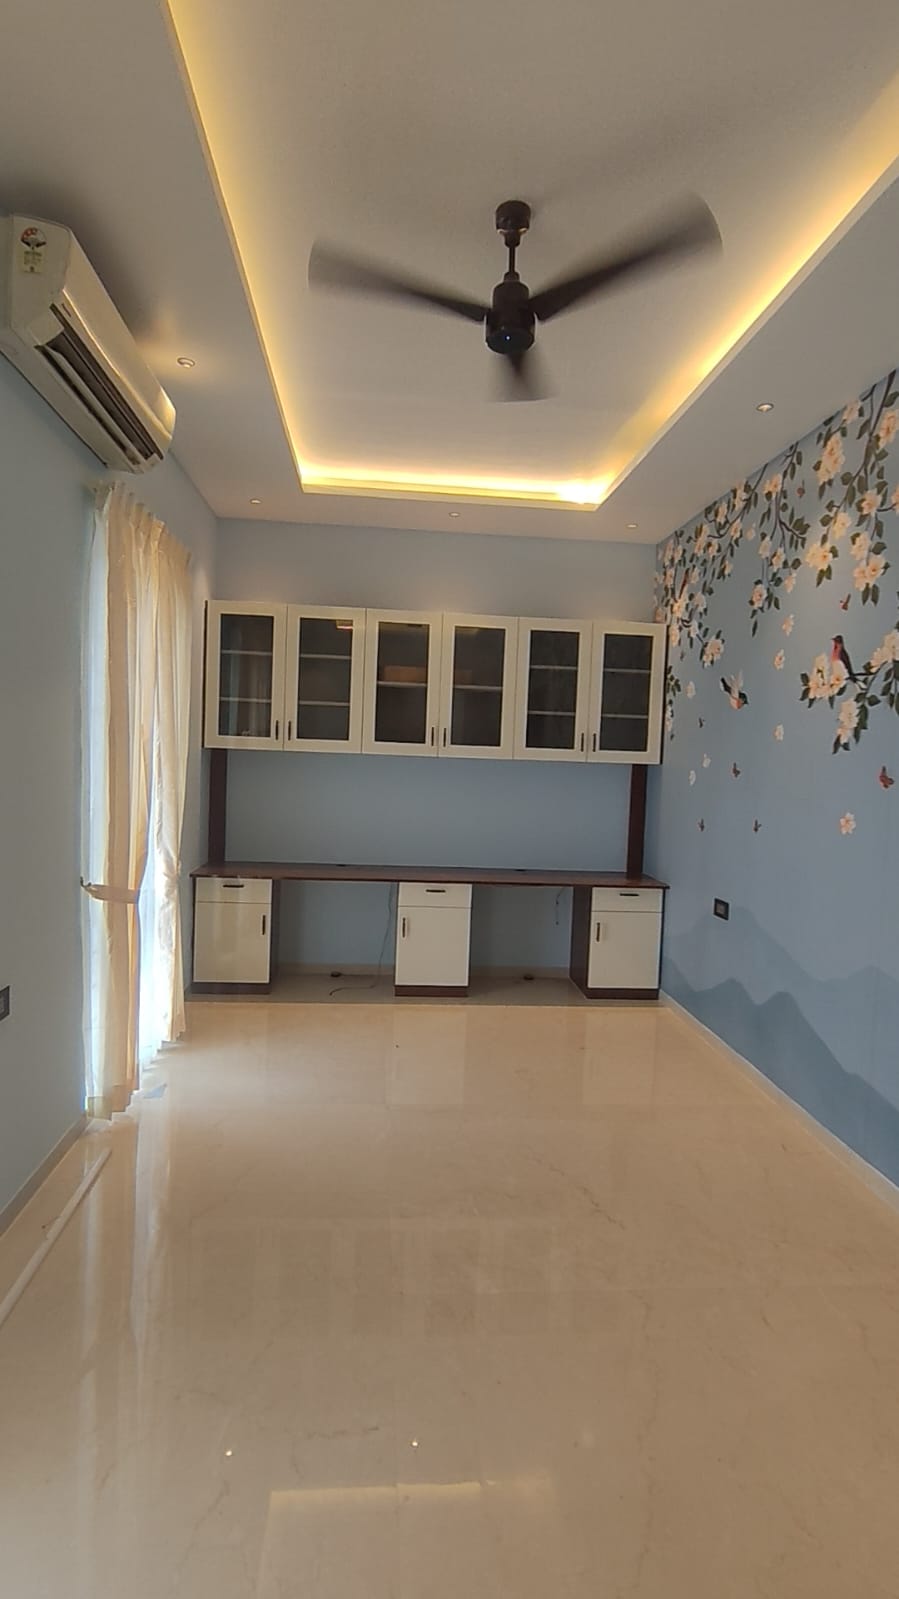
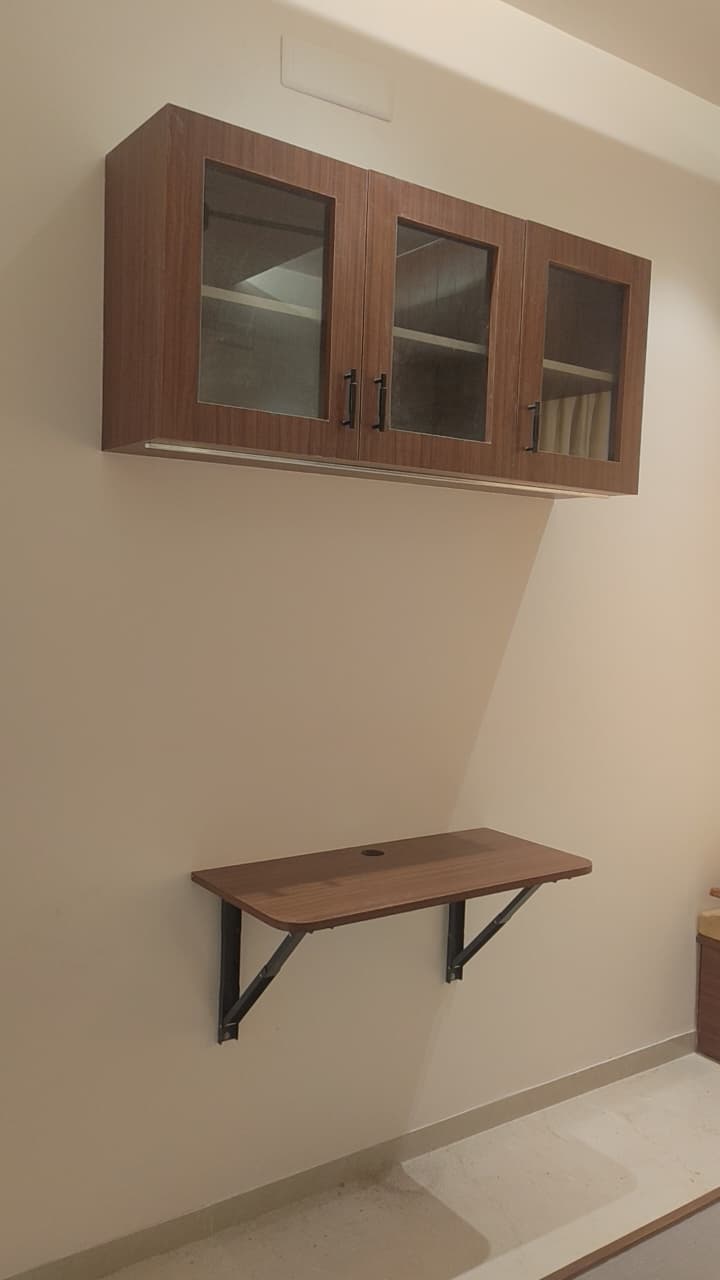
Work-from-home is permanent for many Coimbatore families. Here the study pairs a long wood-finish desk with white glass overhead cabinets, cable management and a calming bird-and-blossom mural. A second compact wall desk gives flexibility for a child or guest workspace without eating floor area.
Modular kitchen – bold red & white
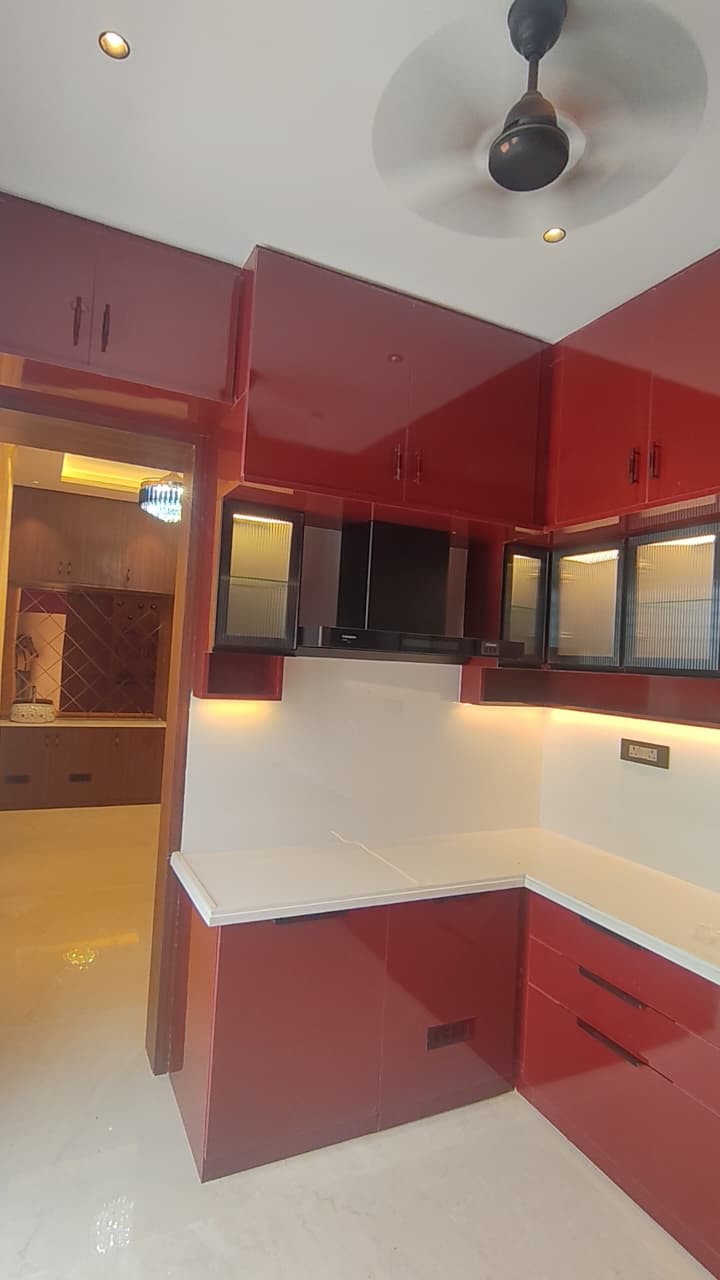
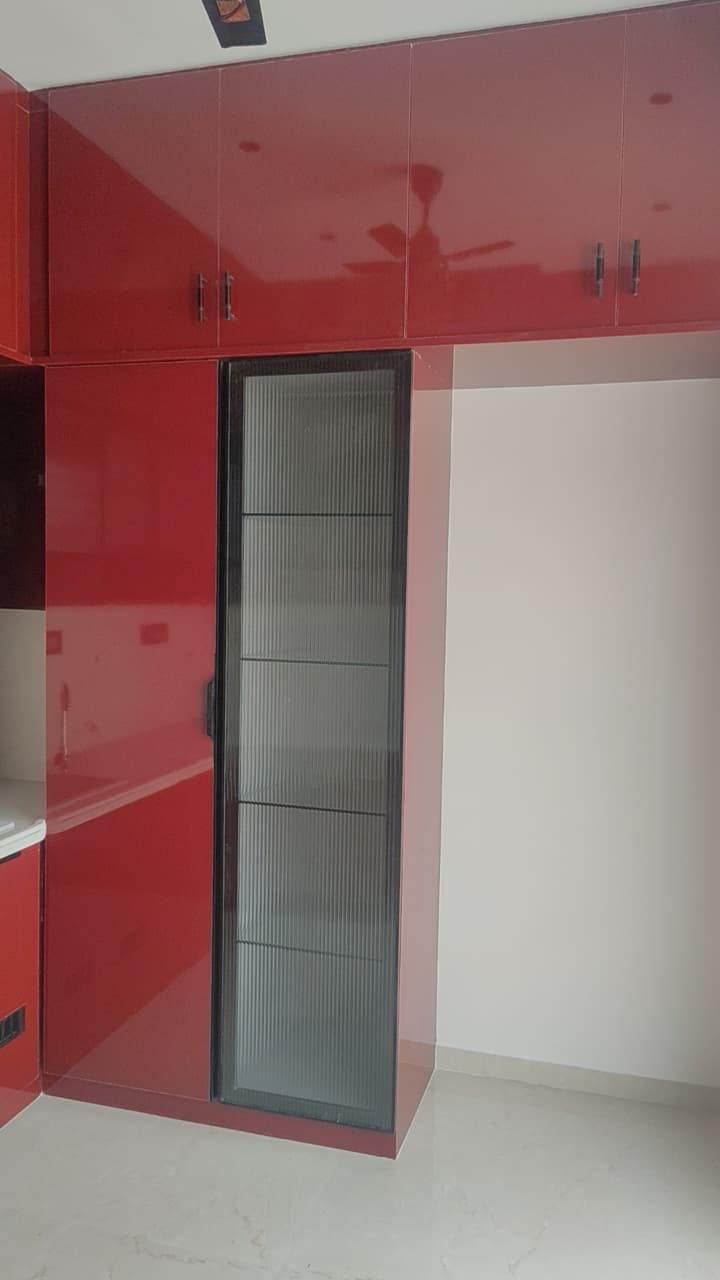
The modular kitchen makes a confident statement: glossy red base and wall units, white uppers and counters, under-cabinet LED for task light, chimney provision and a tall fluted-glass shutter section for depth. Internals use the same discipline as our other villas at Sai Gardenia—tandem drawers, organised baskets and soft-close motion where specified—so daily cooking stays smooth.
Living room TV unit & feature wall
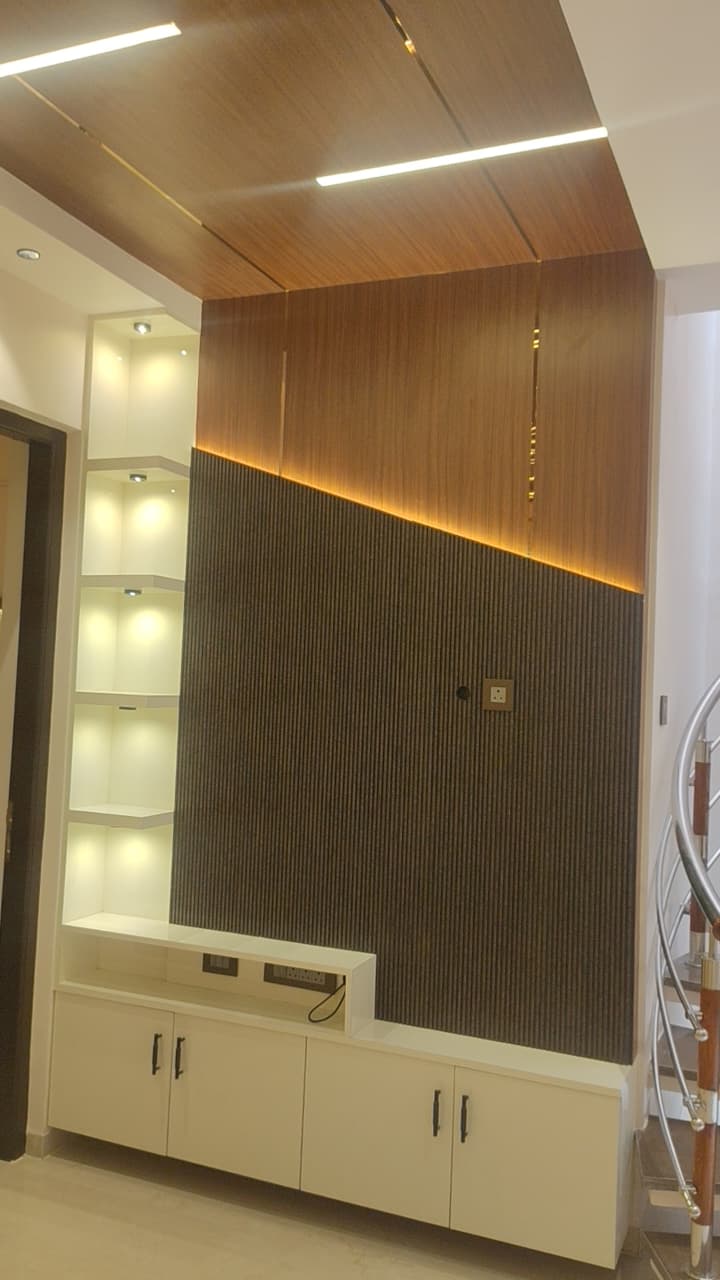
The TV unit design combines vertical fluted panels, warm wood bands, LED profiles and white display storage—perfect for a villa living in Coimbatore where cricket, movies and weekend guests all meet in one space.
Bedrooms, wardrobes & window seats
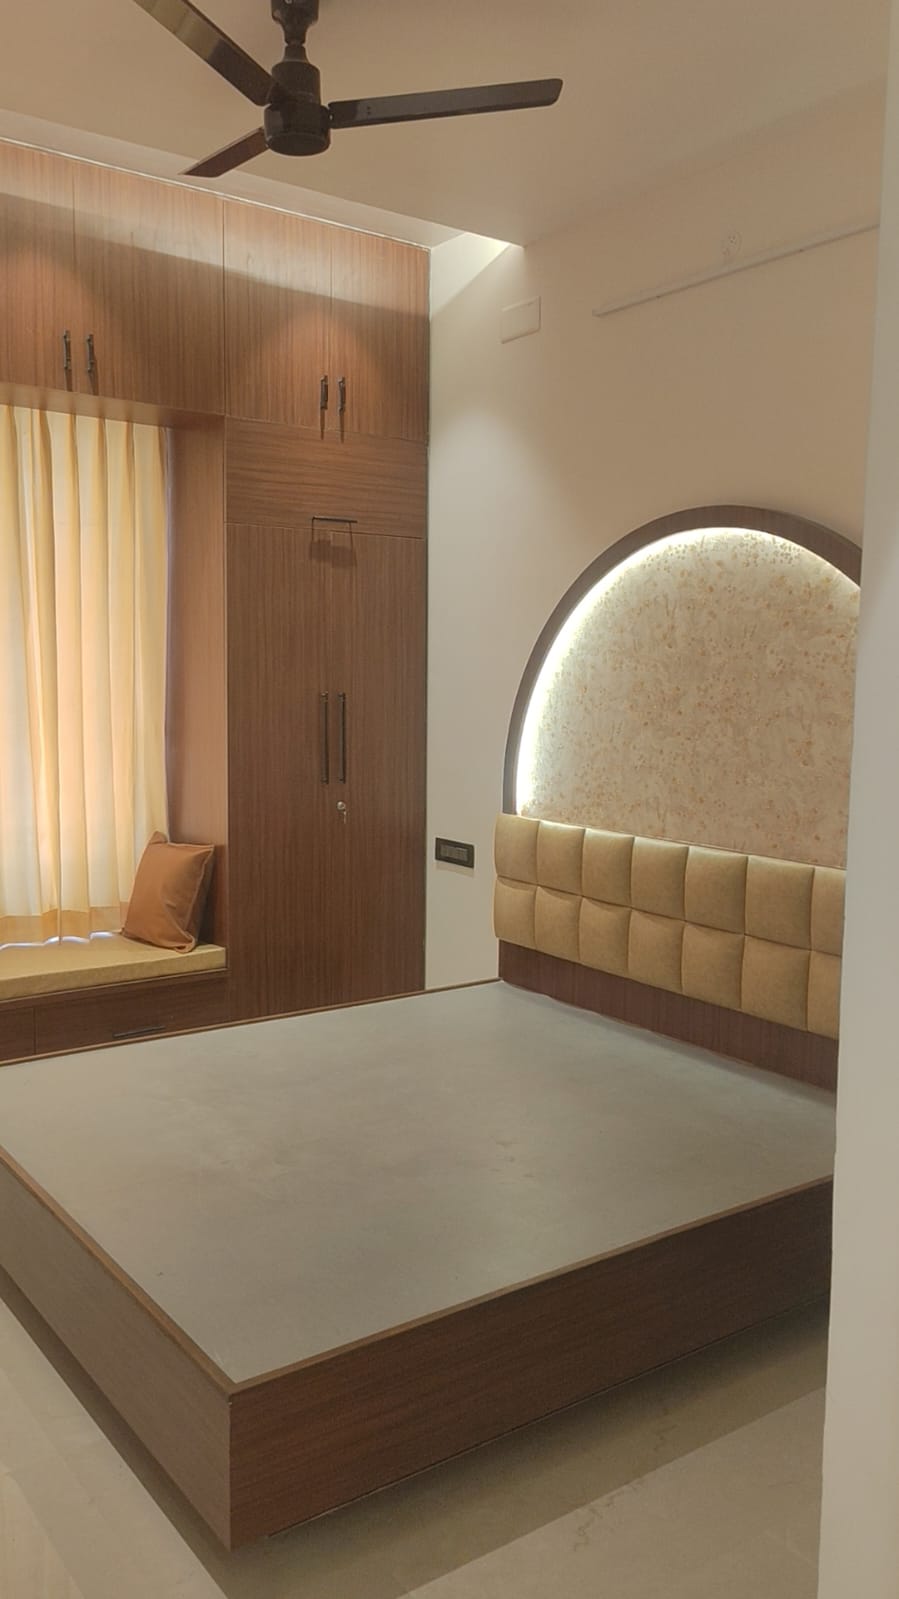
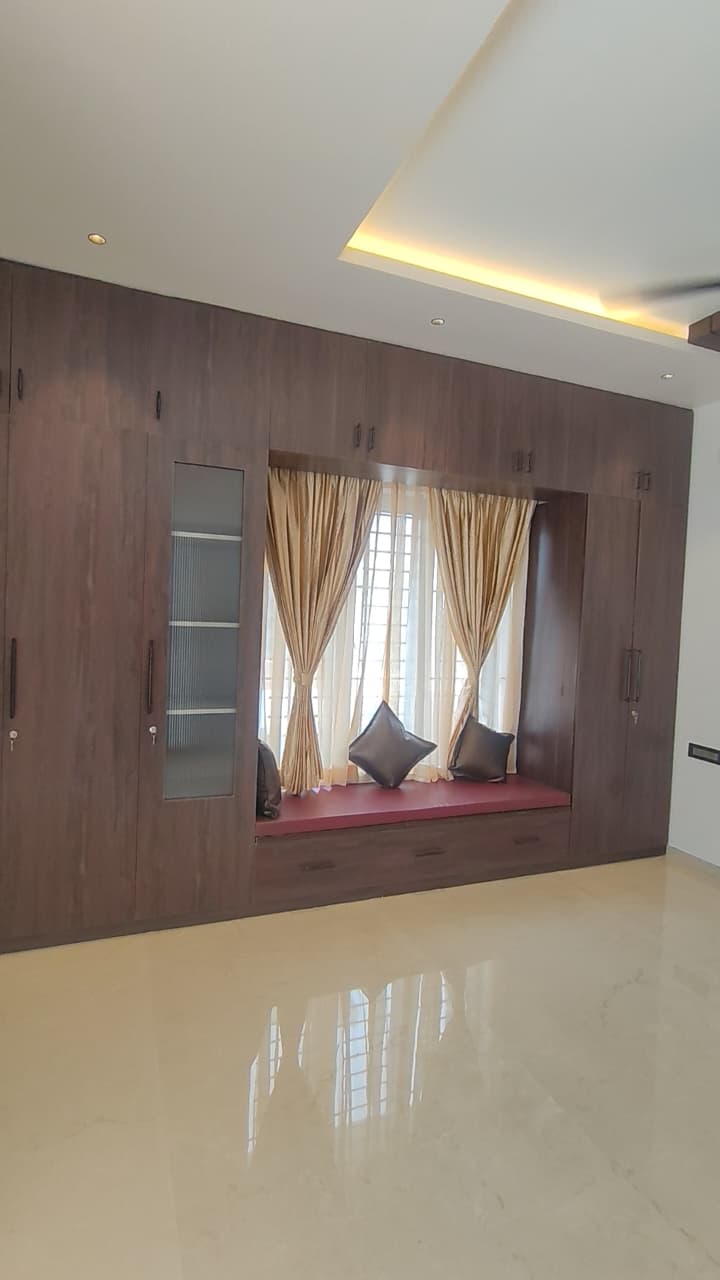
Bedrooms are planned as sleep + storage + seating. The master pairs a backlit headboard feature with full-height wardrobe design. Secondary walls use fluted glass, display niches, loft cabinets and window seats with drawers—maximum function per square foot, ideal for growing families in Tamil Nadu.
Puja unit – tradition in a modern shell
The puja room cabinet uses CNC-cut Ganesha and lotus motifs on twin doors, brass-finish handles, loft storage and glass display shelves for lamps and idols—easy to maintain yet deeply personal for Coimbatore clients.
Lighting & finishing touches
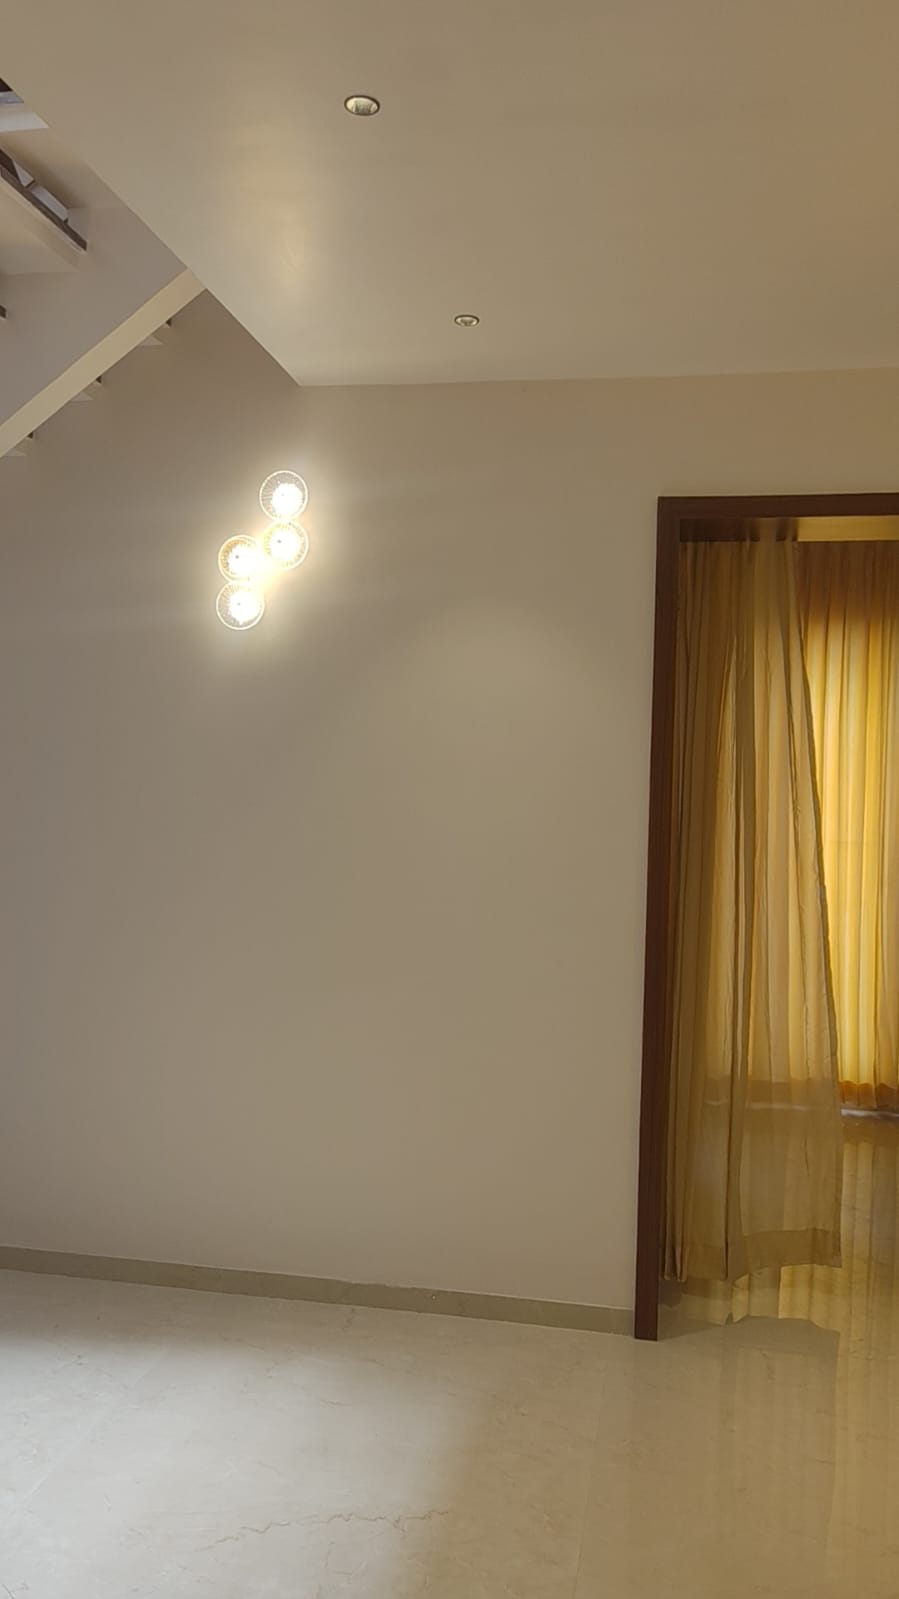
Small details—designer wall lights, layered sheers, cove and spot combinations—are what separate a “finished site” from a premium villa interior in Coimbatore. We design lighting early so wiring, panel grooves and stone or laminate choices all align on site.
Planning interiors in Coimbatore or Tamil Nadu?
Whether you own a villa at Sai Gardenia, another layout in Coimbatore, or an under-construction apartment anywhere in Tamil Nadu, the process starts the same way: site visit → detailed estimate → material sign-off → execution with weekly updates.
Transparent pricing
Itemised BOQ so you know where every rupee goes.
Proven villa track record
Multiple villas completed at Sai Gardenia Villas.
Strong core materials
710-grade BWP, branded hardware, factory-finished shutters.
Single point of contact
Design + execution under one Jayalakshmi Interiors team.
Get a free consultation in Coimbatore
Call Jayalakshmi Interiors today for villa interior design in Coimbatore, modular kitchen quotes, wardrobe measurements or a walk-through of our completed sites—including this RMC villa at Sai Gardenia and the RMC 3-storey villa case study.